[category]
[title]
The new master plan for Bondi Junction – featuring restaurants, shops and a whole lot of green space – is now open for public exhibition


There are few places in Sydney that feel quite as perpetually in transit as Bondi Junction – a place you pass through on the way to the beach, the shops, the office, but don’t generally head to for a full-day hang. A newly unveiled plan from Waverley Council is aiming to change that – with a bold reinvention on the cards for the Eastern Suburbs hub.
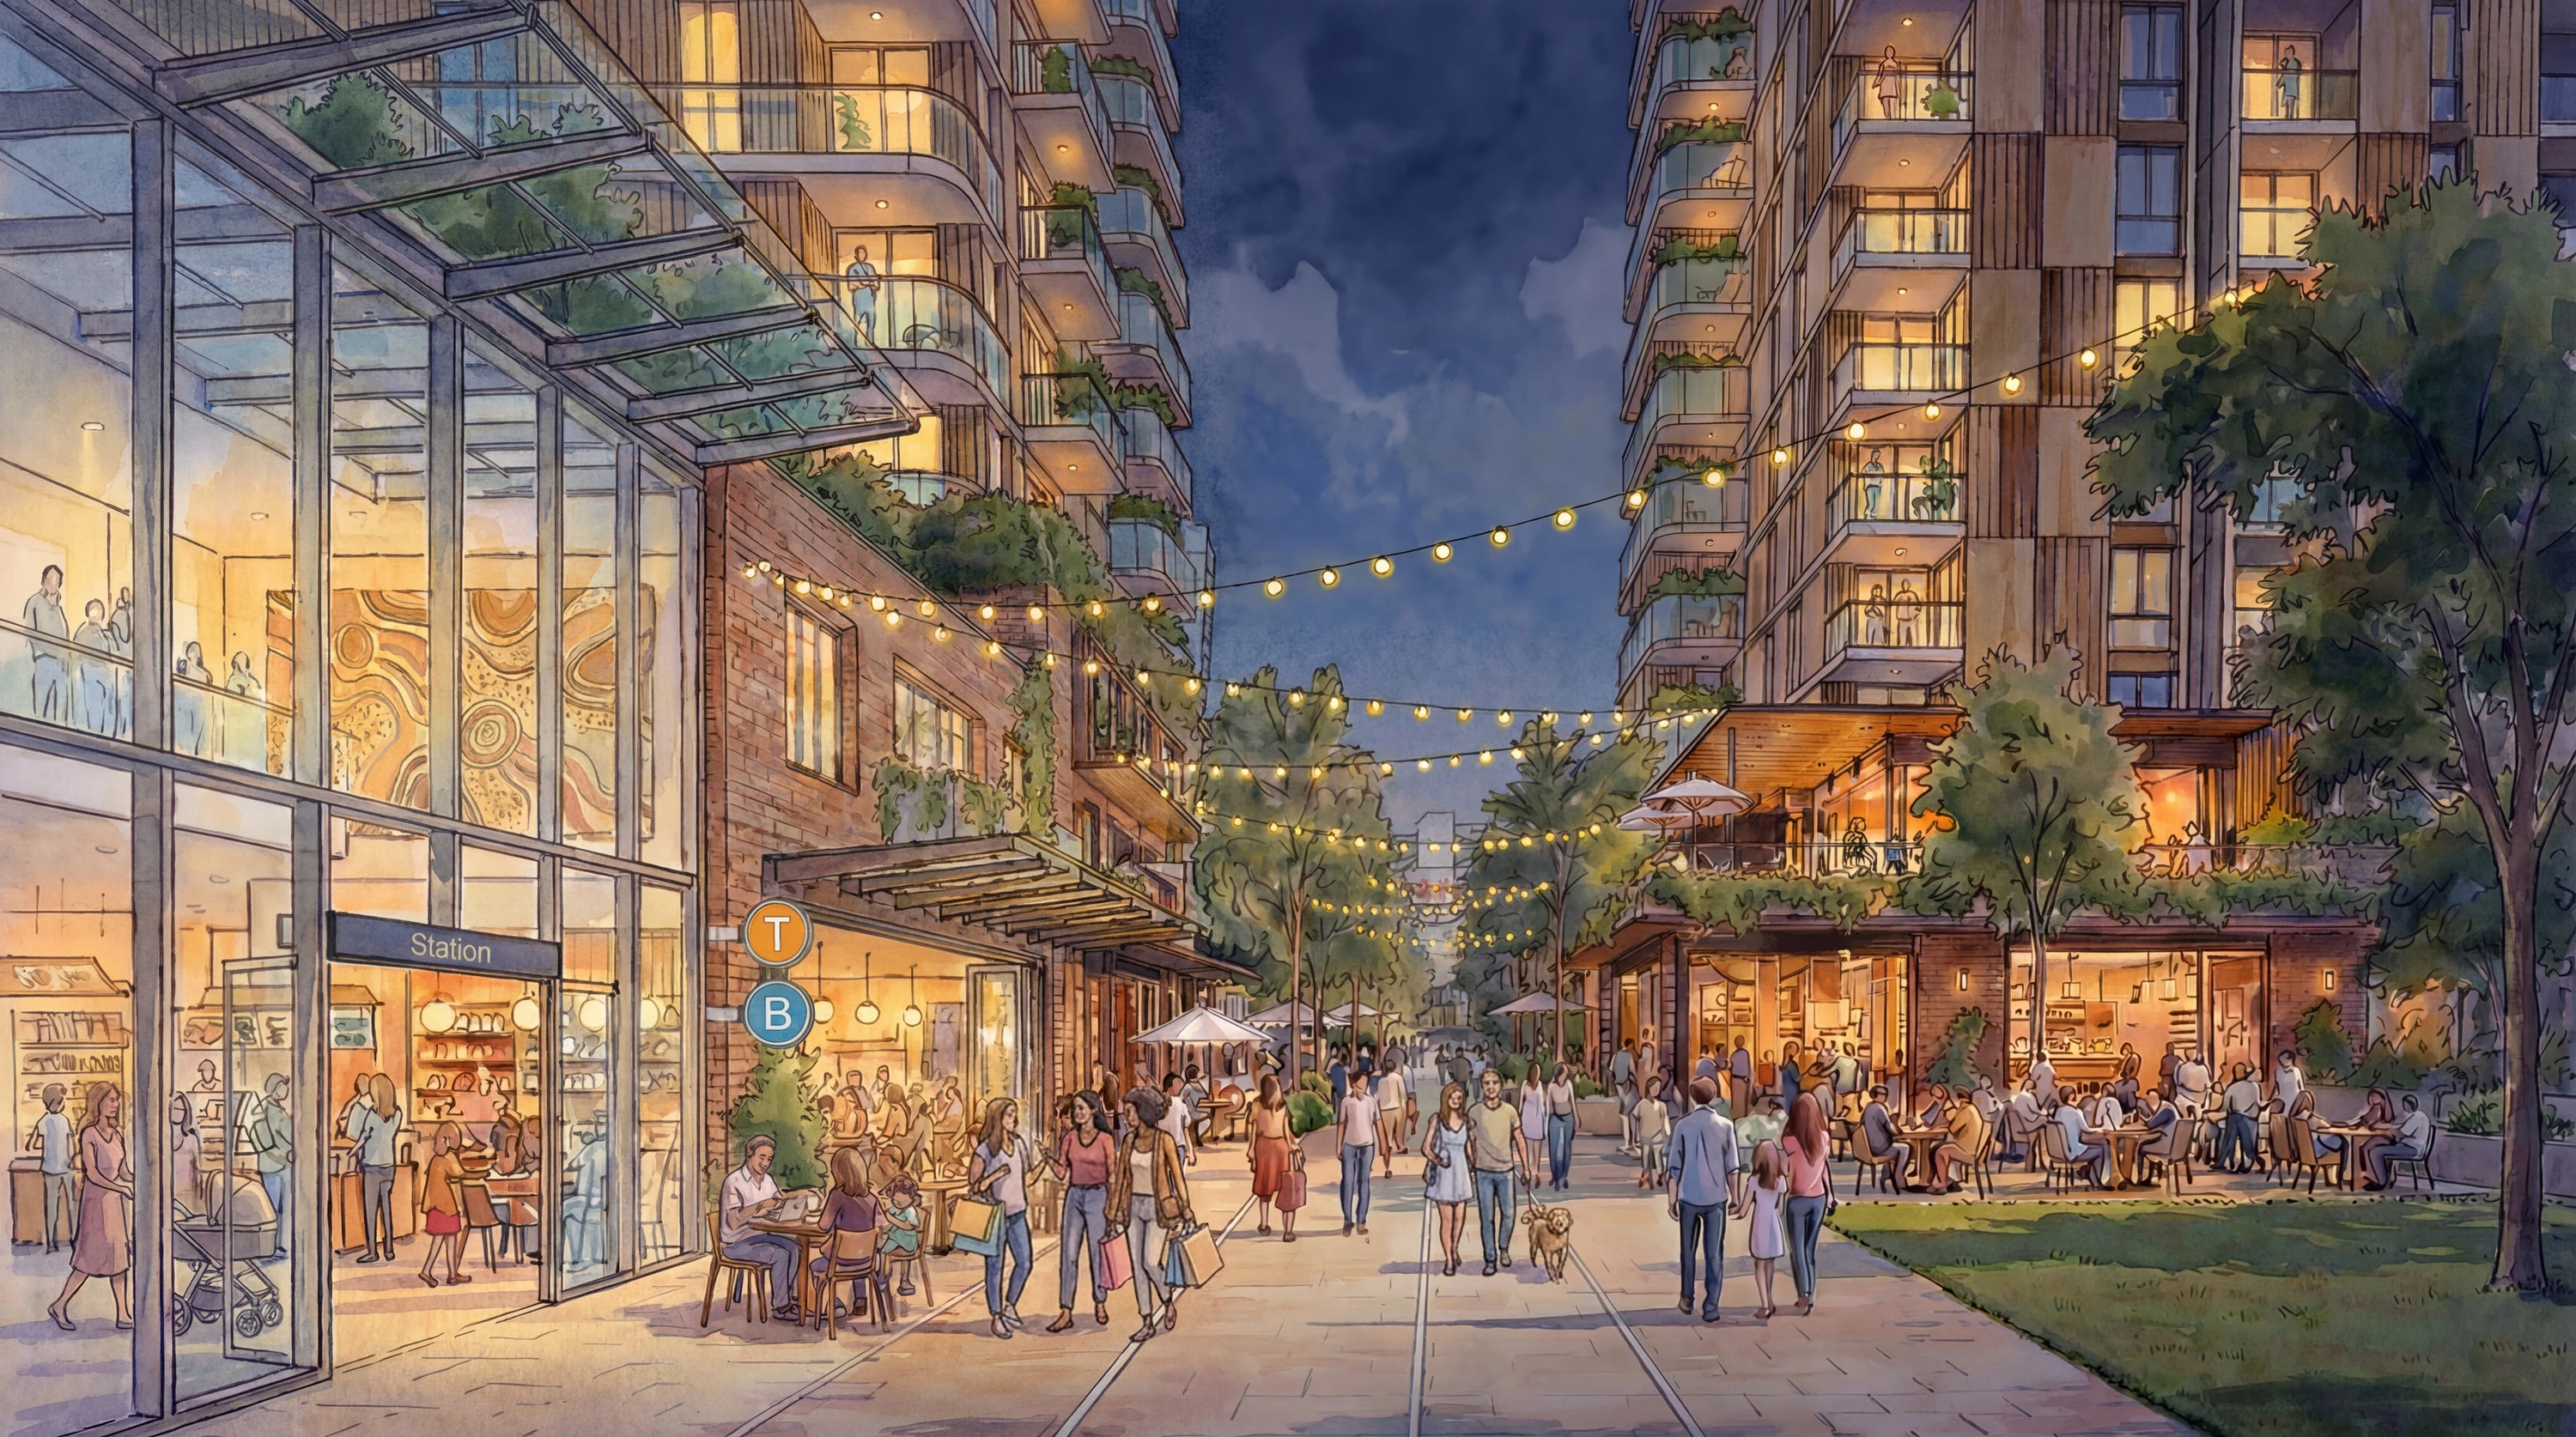
After more than 12 months in the works, the blueprint for Bondi Junction’s next chapter is now out in the open. The vision is to create a cultural, civic and commercial centre, complete with 3,000 new homes, expanded public spaces and a reimagined town heart designed to stay buzzing from morning through to well after dark.
First up: destination status. The plan aims to transform Bondi Junction from a “glorified shopping stopover” into a bona fide day-to-night precinct. The much-maligned Oxford Street Mall is set for a glow-up, recast as a sunlit hub for retail, wellness and culture by day, before morphing into a lively promenade after dark – with extended dining, live music and community events brought to life as part of the NSW Government’s Special Entertainment Precinct program.
Then there’s the interchange. Anyone who’s navigated the current maze of bus stops, escalators and station entrances knows it’s not exactly intuitive. The proposal would relocate the main entrance to Bondi Junction Station to Rowe Street, creating a more direct, legible connection to the mall and smoothing out the daily commuter scramble.
Green space also gets a starring role. Dubbed Sydney’s future “parkline,” the plan imagines a network of leafy plazas, parks and active transport links stretching from Centennial Park to Waverley Park.
And finally, housing. The headline figure is 3,000 new dwellings, with ten per cent earmarked as affordable. But the pitch here is density done thoughtfully: taller buildings concentrated in the core (up to 100 metres), tapering out to mid-rise and terrace-style homes, while heritage areas remain intact. Growth would be spread across five key zones, including Oxford Street Mall, the Civic Precinct and Bronte Road Village.
Two major “catalyst projects” anchor the whole transformation. The first is an 18-hour Oxford Street Mall, featuring a grand arrival arcade, a new 1,500-square-metre public square, upgraded retail and dining (including elevated hospitality spaces), and a serious injection of greenery.
The second is a revamped Civic Precinct: a new state-of-the-art community hub that could house a relocated library, performance theatre, creative studios and flexible spaces for everything from workshops to youth programs. Nearby, Clemenston Park would be expanded to 6,500 square metres, with safer, more pedestrian-friendly connections threading through the area.
As Waverley Mayor Will Nemesh puts it, the suburb already ticks the boxes: major transport, prime location, strong retail. What it’s famously lacked is a sense of place. Whether this plan will deliver that elusive identity is, for now, up to the community. The draft Master Plan is currently on public exhibition, marking the final opportunity for locals, businesses and visitors to weigh in before it heads to Council for formal endorsement. You can learn more and have your say over here.
Stay in the loop: sign up for our free Time Out Sydney newsletter for more news, travel inspo and activity ideas, straight to your inbox.
Discover Time Out original video